ResidentialCONCEPT SPECIFICATION
The Courtyard Villa
LOCATION
Tiruppur, Tamil Nadu
BUILT-UP AREA
3,400 sq.ft
SCOPE
Turnkey Architecture & Construction
EXECUTION CYCLE
2025
Architectural Concept & Spatial Rationale
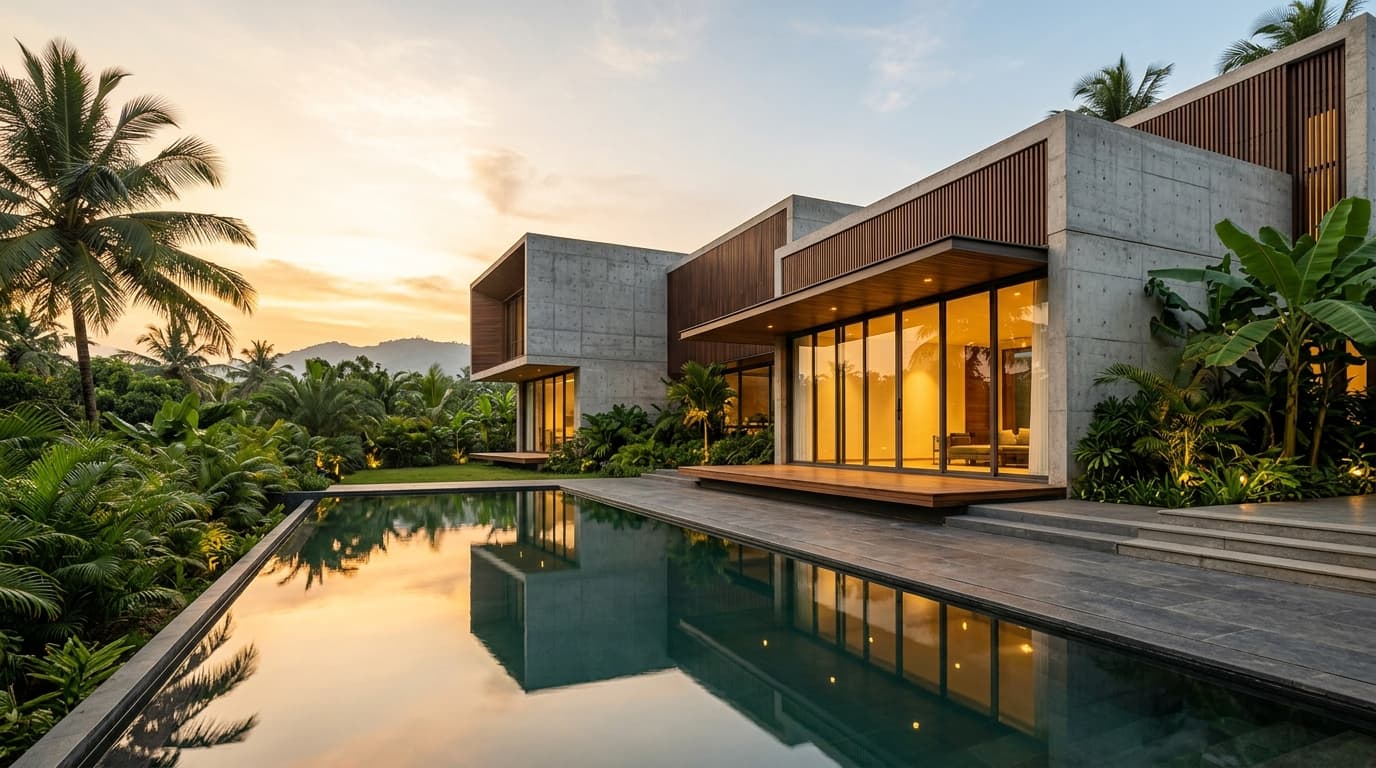
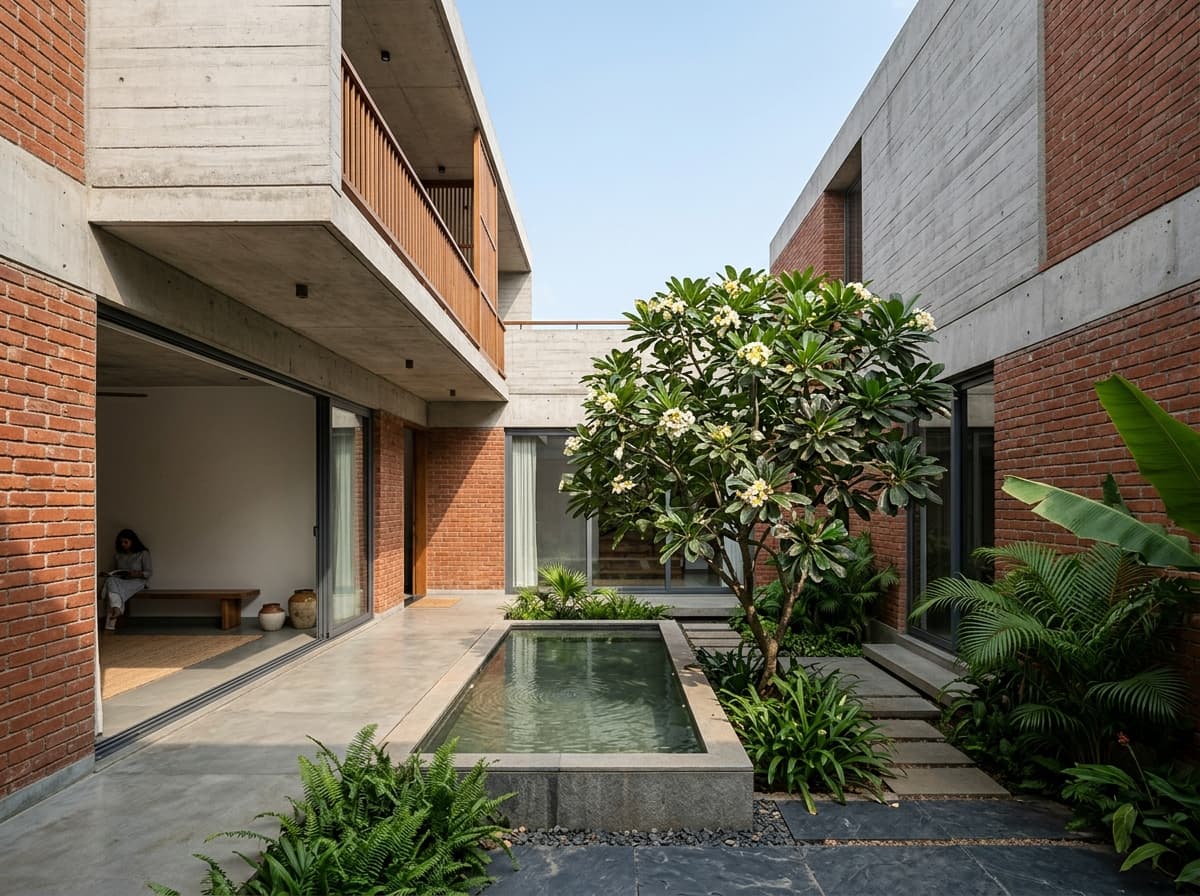
Designed around an introspective central water courtyard, this residence integrates exposed terracotta masonry with smooth board-formed concrete. The central courtyard draws cool breezes while providing private garden views from every room.
KEY DESIGN HIGHLIGHTS
Passive convective cooling via central landscaped lightwell
Cast-in-situ concrete ceiling textures paired with wire-cut brick
Large sliding glass pocket doors opening onto a reflecting pool
Custom teak timber accents fabricated by local artisans
STRUCTURAL & CIVIL METHODOLOGY
Engineered with an isolated column footing system, double-coat polymer waterproofing across courtyard slabs, and embedded concealed rain-harvesting gutters.
COMMISSION INQUIRY
Envision a similar architectural design for your site?
Discuss plot orientation, Vasthu considerations, and custom sq.ft estimations directly with PCSS.
Discuss on WhatsAppADDITIONAL PERSPECTIVES