InteriorCONCEPT SPECIFICATION
The Geometric Atelier & Loft
LOCATION
Race Course, Coimbatore
BUILT-UP AREA
1,950 sq.ft
SCOPE
Interior Architecture & Joinery Execution
EXECUTION CYCLE
2024
Architectural Concept & Spatial Rationale
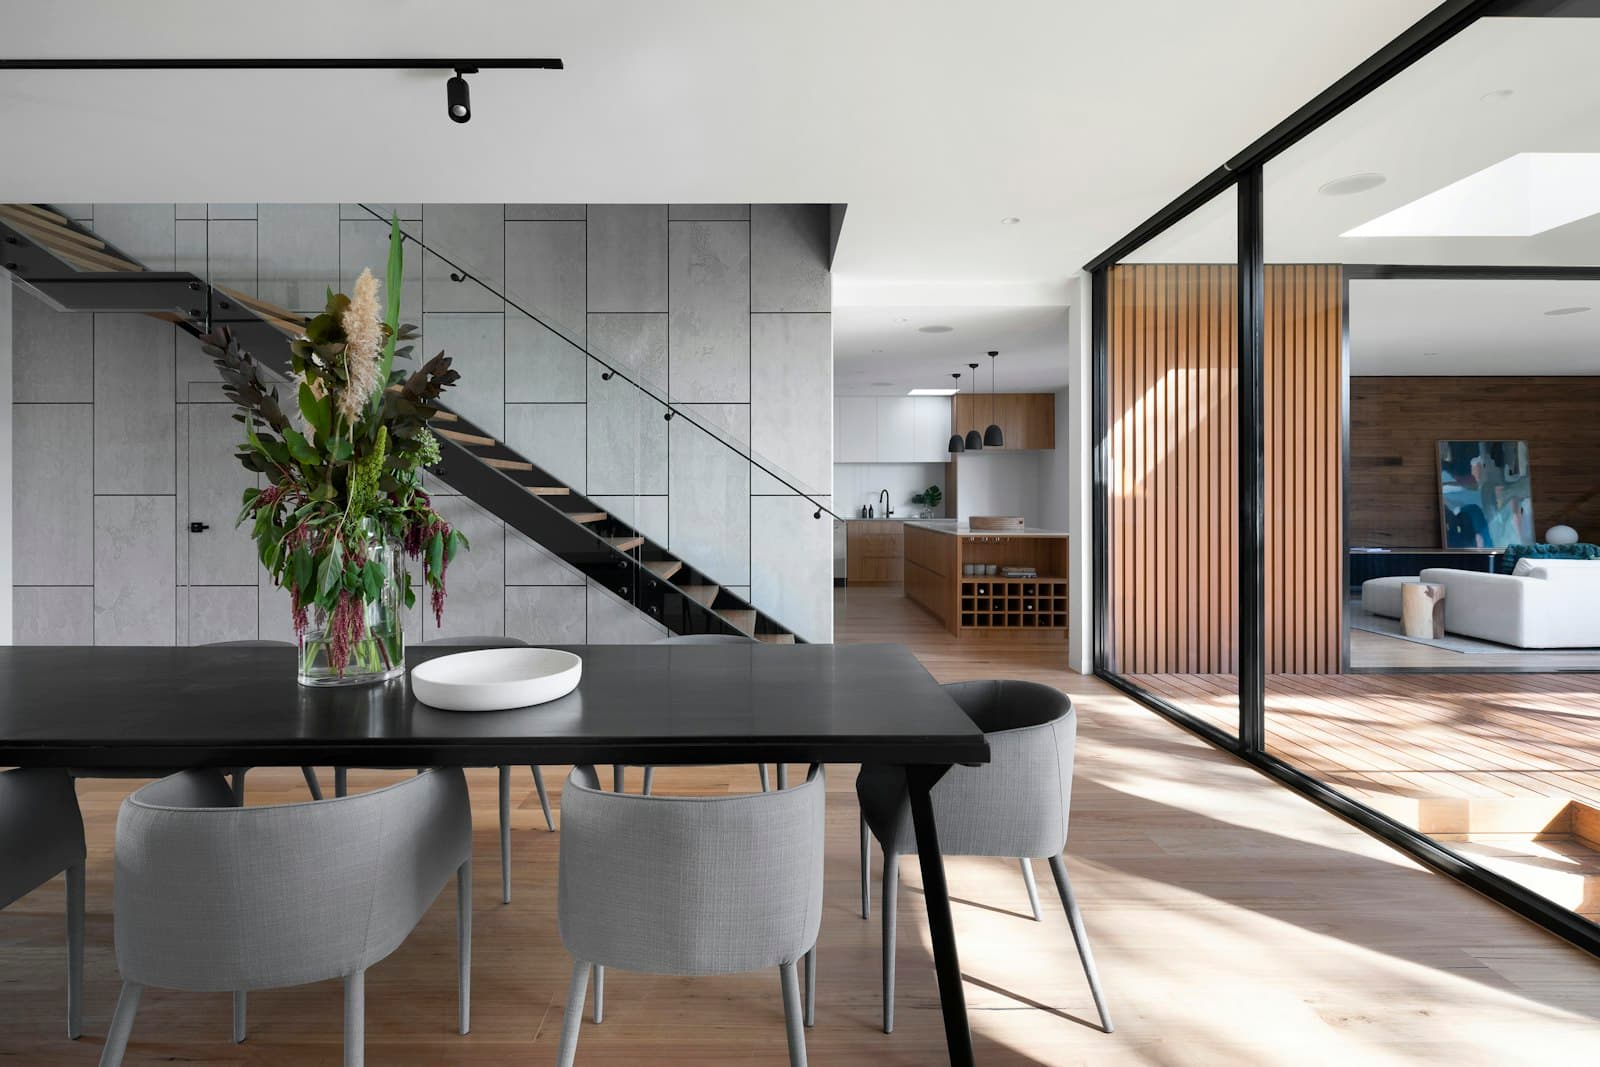
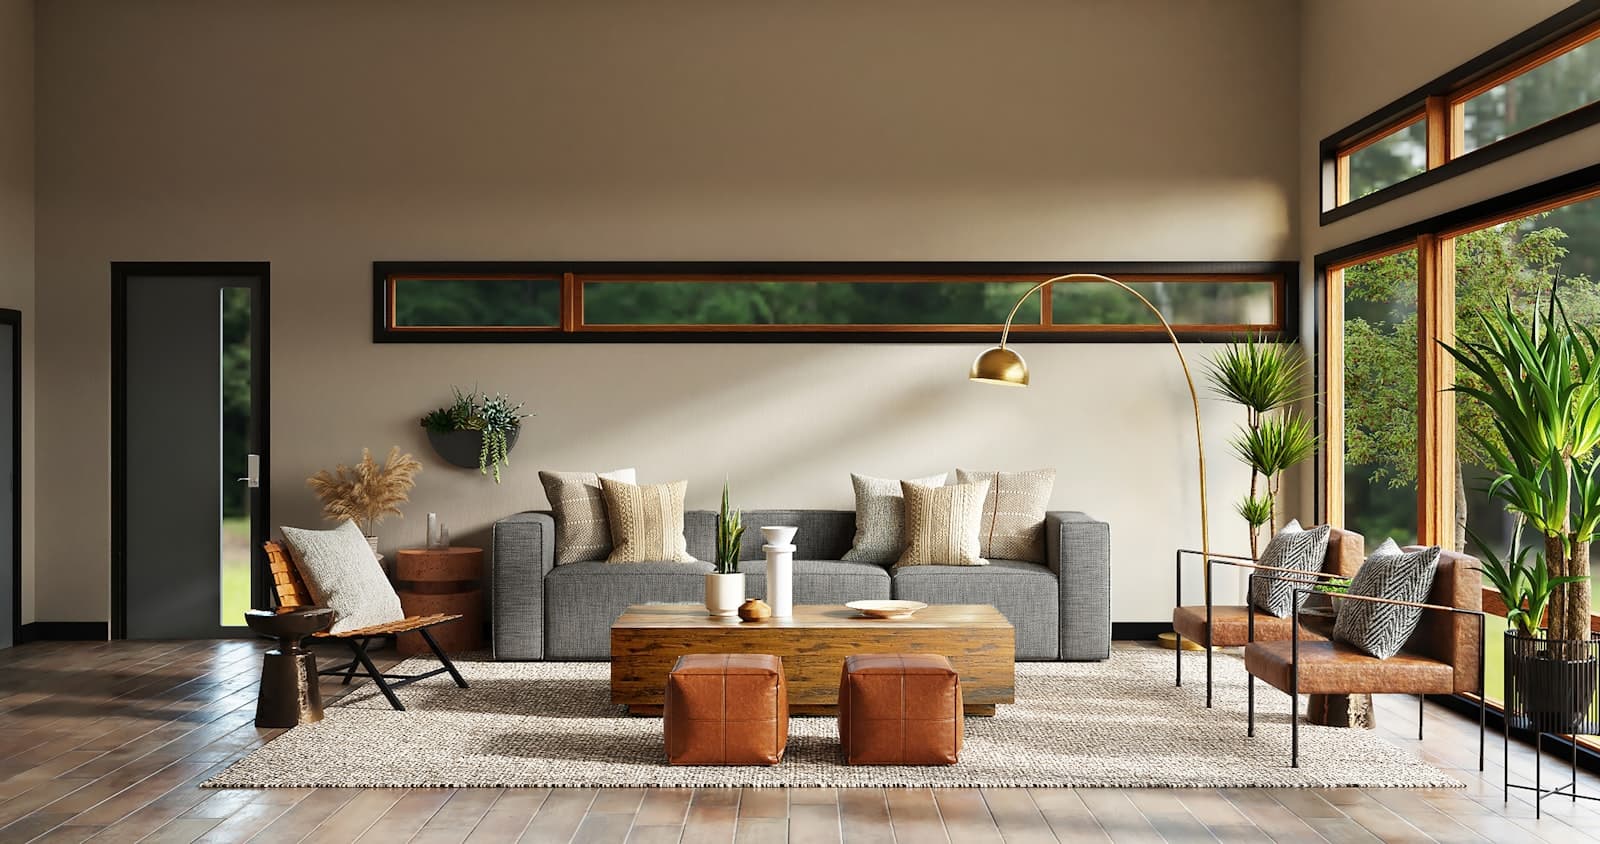
An architectural interior execution within a double-height volume. Minimalist fluted wall panels, concealed magnetic doors, and custom architectural brass lighting fixtures.
KEY DESIGN HIGHLIGHTS
Double-height fluted acoustic wall paneling with concealed storage
Floating steel-stringer staircase with solid white oak steps
Bespoke quartz island counter with integrated downdraft induction
Concealed ambient LED lighting recessed into shadow channels
STRUCTURAL & CIVIL METHODOLOGY
Precision carpentry executed with marine-grade BWP plywood, soft-close hardware, and high-tensile wall anchors tested for heavy architectural cabinetry.
COMMISSION INQUIRY
Envision a similar architectural design for your site?
Discuss plot orientation, Vasthu considerations, and custom sq.ft estimations directly with PCSS.
Discuss on WhatsAppADDITIONAL PERSPECTIVES